This is a straightforward look at Melody Preserve: who built it, what it costs to live there, the floor plans and finishes available, the amenities, and the questions buyers ask most. Everything here is meant to help you decide whether this community fits the next chapter you have in mind.
The sales team at any new-home community works for the builder. Bringing your own agent costs you nothing as a buyer, and it means you have someone independent looking out for your price, your contract, your timeline, and your financing. The one rule that matters: have your agent with you (or registered) on your very first visit, before you tour or sign anything.
I don't just find homes, I engineer your wealth.
A local read on the deal
Born and raised in Marion County. I can tell you how Melody Preserve compares to other Ocala options on price per square foot, resale outlook, lot position, and long-term value, not just what is on the brochure.
A welcoming 55+ neighborhood in the heart of Ocala
Melody Preserve is a 55+ active-adult community offering affordable, single-story living, quality construction, and an easy, connected lifestyle. Homes come in two collections, the Classic Series and the Cottage Series, all designed for how active adults live today. At a glance:
Granite kitchen counters • quartz bath vanity tops • 36” Maple cabinetry • Whirlpool stainless appliance package • smart-home package with Ring doorbell • 15+ SEER2 HVAC with a 10-year limited warranty.
Ocala is known as the Horse Capital of the World. Marion County offers a central Florida location with reasonable access to both coasts, established healthcare, and a lower cost of living than many coastal retirement markets. It has become one of the state's faster-growing areas for active-adult buyers.
Built by Colen Built Development
Melody Preserve is built by Colen Built Development, the award-winning, family-owned developer behind On Top of the World Communities and Calesa Township. Founded in St. Petersburg, Florida in 1947 by Sidney Colen, the company has spent decades building communities and homes across the state. For a buyer, that track record matters: it speaks to construction quality, warranty support, and how a community is likely to be maintained over time.
A well-capitalized, long-tenured builder tends to finish communities as promised, stand behind their warranties, and hold value better at resale. Colen Built's local history in the Ocala area is one of the stronger arguments in Melody Preserve's favor, and it is worth weighing alongside price and floor plan when you compare communities.
Amenities built for easy, connected days
The amenities here are designed around low-maintenance living and getting to know your neighbors. Thoughtful shared spaces, a walkable layout, and quality behind the scenes come together in the community.
Bark Park
A welcoming space for pups and residents to mingle, with room to roam and a shaded pavilion to gather under.
Neighborhood Trail
A scenic community loop that invites morning walks, relaxed jogs, and effortless outdoor living close to home.
Pickleball Courts
Two dedicated courts for casual games, daily exercise, and friendly matches with neighbors.
Multi-Purpose Pavilion
A shared, shaded gathering spot at the center of community life, ideal for events and everyday get-togethers.
Passive electronic gated entries and Colen Built's construction standards mean less to worry about and more time to enjoy where you live.
Included luxury features
These come standard, not as add-ons. A short list of the highlights buyers care about most. Ask me for the full builder feature sheet for exact per-plan details.
Kitchen
- 36” Maple cabinetry with hidden hinges
- Granite countertops with 5” backsplash
- Stainless 50/50 undermount sink, Delta faucet
- Whirlpool stainless appliance package
- Natural gas range and spacious pantry
Baths
- 36” Maple vanities, quartz vanity tops
- Ceramic undermount sinks, Delta chrome faucets
- 42” full-width mirrors over vanities
- Comfort-height elongated toilets
- Safety grab bar in showers
Interior
- 9' 4” ceilings with knockdown finish
- 6' 8” raised panel doors, 8' fiberglass entry
- Ceramic tile in foyer and wet areas
- Stain-resistant carpet with high-density pad
- Zero-entry threshold, lever door hardware
Energy and Construction
- 15+ SEER2 HVAC, 10-year limited warranty
- Low-E, argon, double-pane vinyl windows
- R30 attic and R5 exterior wall insulation
- Radiant barrier roof, LED lighting package
- Concrete block, GAF architectural shingles
Smart Home and Safety
- Ring video doorbell
- Wi-Fi garage door opener with 2 remotes
- Digital programmable thermostat
- Wi-Fi access point, fiber-to-the-home ready
- Smoke and carbon monoxide detectors
Warranty
- 1-year builder workmanship and materials
- 2-year major systems (plumbing, HVAC, electrical, roofing)
- 10-year limited structural warranty
- Whirlpool appliance warranty upon registration
Highlights shown reflect the Classic Series feature set. Cottage Series finishes are comparable; confirm exact per-plan features on the current builder feature sheet. Green items indicate energy-performance features. Features subject to change without notice.
Six single-story plans, two series
The Classic Series
Four single-story plans, two to three bedrooms, built for entertaining and room to spread out. Every plan includes a 2-car garage, granite counters, and designer wood cabinetry. Elevations A, B, and C available.
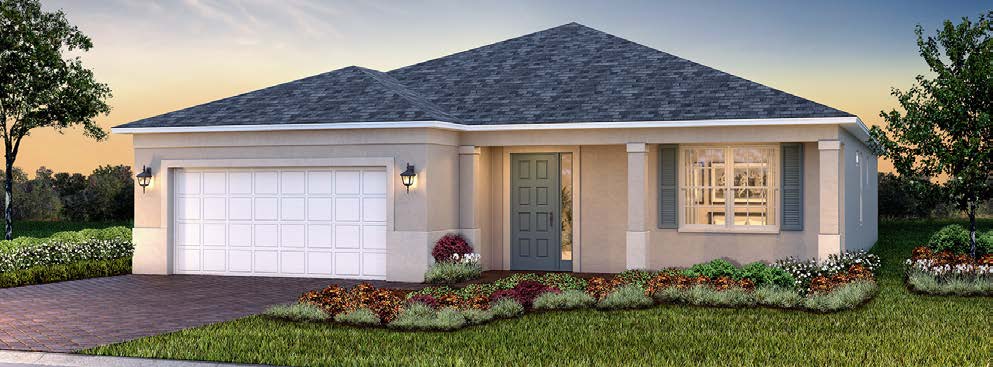 Classic Series
Rendering is artist's concept
Classic Series
Rendering is artist's concept
Wisteria
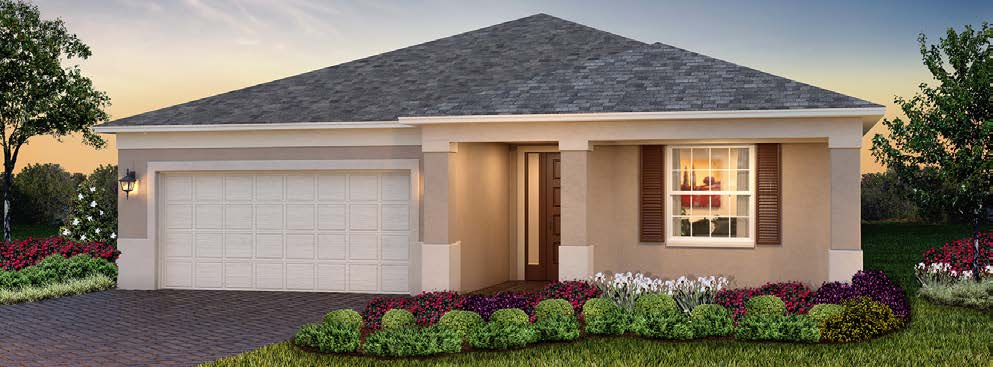 Classic Series
Rendering is artist's concept
Classic Series
Rendering is artist's concept
Sunflower
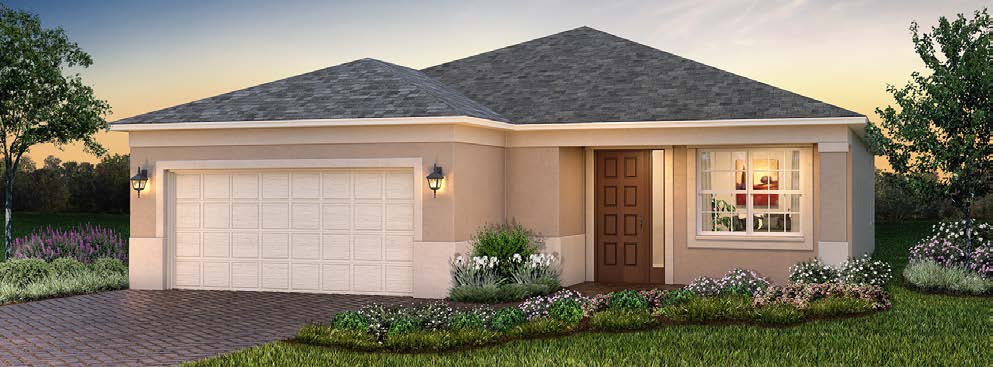 Classic Series
Rendering is artist's concept
Classic Series
Rendering is artist's concept
Orchid
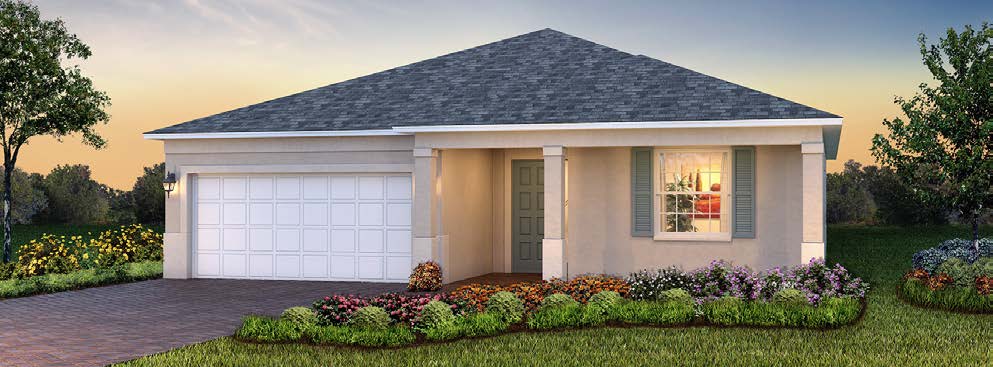 Classic Series
Rendering is artist's concept
Classic Series
Rendering is artist's concept
Ginger
Ginger offers a two-bedroom footprint with the larger Classic Series lanai and porch package, a strong fit if you want single-level ease without giving up outdoor living space.
The Cottage Series
Right-sized, two-bedroom plans with flexible space and lower maintenance, with the same finishes and 2-car garage found across the community. Elevations A and B available.
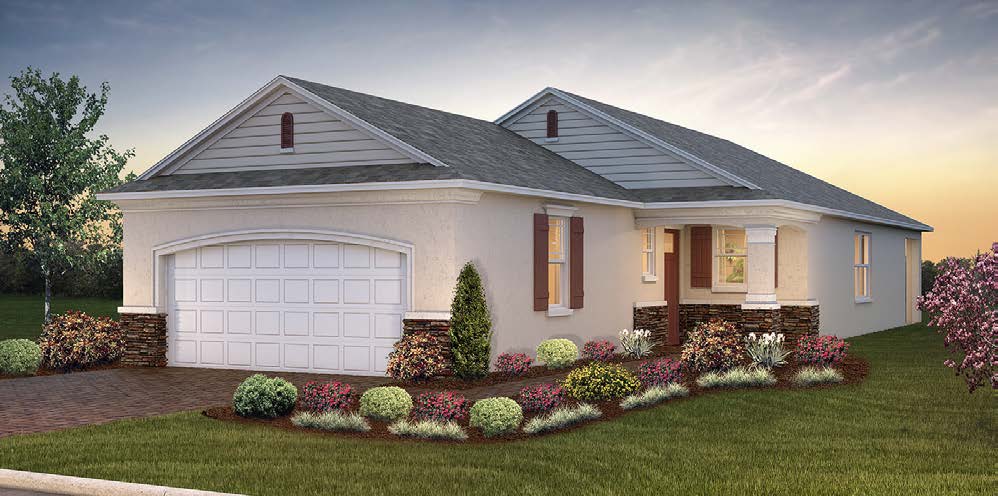 Cottage Series
Rendering is artist's concept
Cottage Series
Rendering is artist's concept
Terra
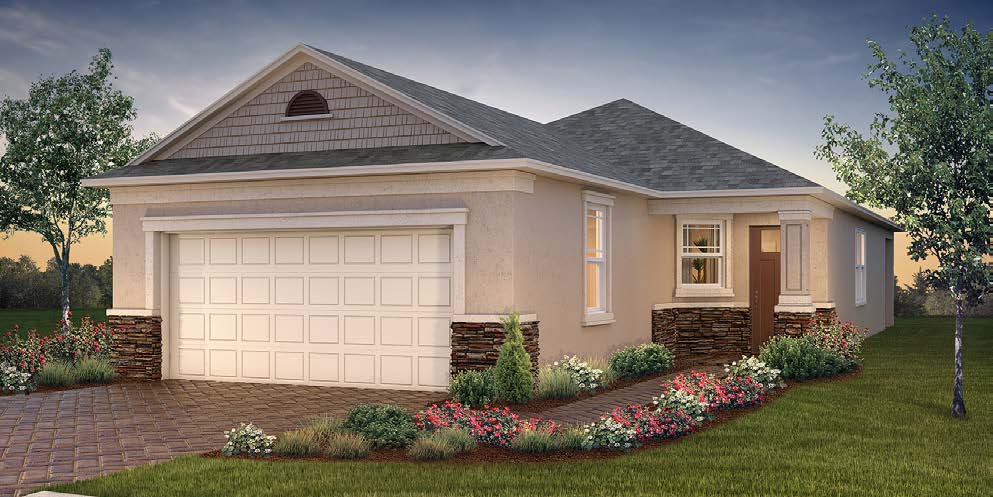 Cottage Series
Rendering is artist's concept
Cottage Series
Rendering is artist's concept
Oasis
Square footage reflects air-conditioned living area, with total under-roof shown where noted. Plans, elevations, pricing, and availability are set by the builder and subject to change. Ask for the current price sheet and quick-move-in inventory.
Frequently asked questions
Can I live here if I am under 55?
What is the monthly HOA fee?
Do you allow pets?
Is this a gated community?
What types of homes are offered?
Who is the developer?
Where exactly is it?
How do I lock in the best home and terms?
Get the complete Melody Preserve guide
Floor plans, pricing details, builder background, and the full feature list in one PDF. Enter your details and it downloads instantly. I read every submission personally and I am your point of contact if a question comes up.
Your guide is on the way
The download should start automatically. If it does not, use the button below.
Download the PDF